Design Your Home in 3D for Free: Tools & Tips
Can I design my home in 3D for free?
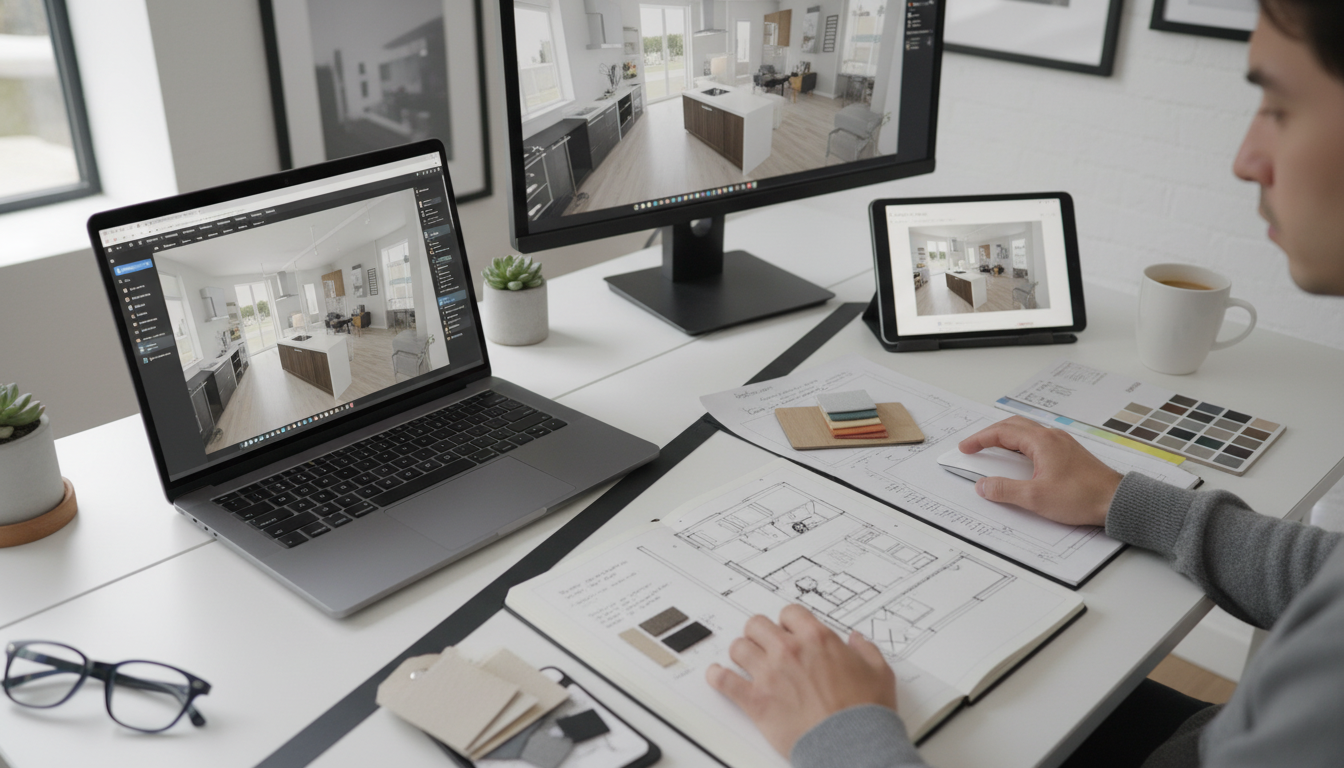
Yes—many home design tools let you create a 3D version of your space at no cost. Free plans typically cover the essentials: drawing a floor plan, adding walls and doors, dropping in furniture, and switching to a 3D view to check flow, proportions, and sightlines. For most early-stage planning, that’s enough to make confident decisions before spending money on materials or professional services.
What “free” usually includes (and what it doesn’t)
Free 3D home design options often include basic modeling, standard furniture libraries, and simple rendering. Limits commonly show up when you want high-end photo-real renders, large catalogs of branded items, multiple projects, or exports in formats needed for contractors. Some platforms also watermark images or restrict print-quality downloads unless you upgrade.
How to get a strong 3D design without paying
Start by measuring key dimensions (room length/width, ceiling height, door swings, window placement). Build your layout in 2D first, then switch to 3D to validate clearances—especially around kitchens, bathrooms, and hallways. Keep a short list of “must-haves” (storage, seating capacity, workspace) and test a few variations rather than perfecting one plan too early.
If color and decor are part of the goal, use 3D to compare wall colors, flooring tones, and lighting styles side-by-side. The fastest wins usually come from refining the layout and circulation first, then layering in finishes and decor choices.
When a paid tool (or pro) becomes worth it
Consider upgrading or consulting a designer when you need precise construction drawings, complex structural changes, custom cabinetry, or realistic renderings for approvals. Free tools are excellent for planning, but major remodels benefit from accuracy and documentation.
For a practical, step-by-step approach to planning layout, color, and decor decisions, see this dream home design guide.
FAQ
What’s the best way to measure rooms before making a 3D floor plan?
Measure wall-to-wall lengths, ceiling height, and the size and placement of doors and windows, noting which way doors swing. Double-check diagonals in larger rooms to catch walls that aren’t perfectly square.














Leave a comment